

21st November – Sharing Night
The National Museum of Singapore was the setting on 21st of November for industry leaders & AIA members to share their experiences. United by a theme of “Renewable by Nature, Sustainable by Design”, the speakers discussed how environmentally responsible material choice is critical for each design brief.
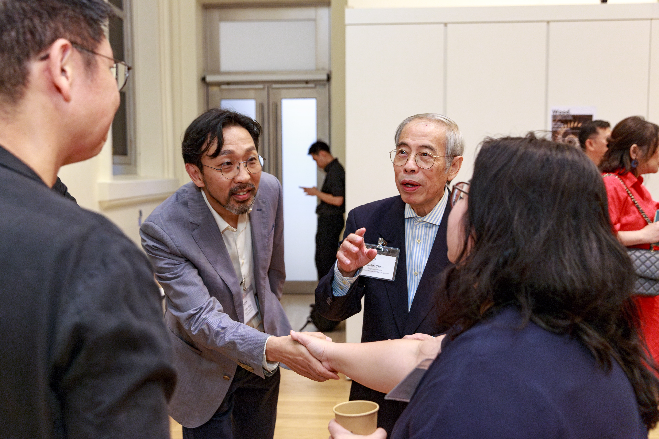
Making new connections
Kahn Yoon from M Moser opened with the brief from Sir James Dyson to design “an inspiring space, as ideas need inspiring spaces to grow, away from public scrutiny, designed by passionate people who believe in them”. With this mandate, M Moser took on the challenging project of redesigning decommissioned power station and National Monument, St James Power Station, into a space befitting of the global headquarters for Dyson.
Marking a departure from usual workplace design, minimal carpeting was used in flooring (with the exception of the R&D labs for new product development), with a mix of solid, engineered and veneered wood combined with black steel for an understated yet powerful design. Dyson’s own graphics help punctuate the space with punches of colour. An open atrium promotes the importance of cross-departmental collaboration. The atrium is also the location of the Dyson History Walk, allowing visitors to learn more about Dyson’s designs, celebrating company successes and experiments including the Dyson electric car.
Deepu Mahboobani from Wimberly Interiors then took the floor to share some examples of interior redesign from the company’s extensive portfolio. When designing hospitality spaces, the firm centres on key principles of experiential design – focusing on the senses of sight, touch and smell.
This approach was at the forefront when redesigning the Bentley Suite in St. Regis New York, where the team worked to retain the original style and spirit but add a contemporary touch. The team visited the Bentley factory to draw inspiration from its vehicles. A chandelier echoes Bentley headlights, and a sideboard is a replica of the Bentley minibar.
Mahboobani shared other how projects, including a resort in the Greek island of Mykonos, incorporate timber to allow for a brand refresh while ensuring prudent use of client resources.
Associate Professor Shinya Okuda from the National University of Singapore (NUS) rounded off the evening by sharing more about his work exploring sustainable materials which can withstand the challenging environmental conditions in Southeast Asia. Guided by a philosophy of Material = Structure = Influence on the space, he focuses on the use of tropical timbers native to the region where others might choose concrete.
As an innovator in this space, he was commissioned by the Ministry of National Development (MND) in Singapore to explore and research mass timber construction for tropical areas. With average humidity in Singapore reaching 80%, he has conducted extensive research and experimentation on how timber can still be a viable material choice. With work exploring the potential use of timber in the biophilic rejuvenation of existing public housing spaces in Singapore, and a cross laminated timber (CLT) building in Taichung, he left the audience pondering the future possibilities of tropical timbers in material choice.
AIA and AHEC would like to extend their appreciation to the 100 guests who took the time to attend the event in person or via Zoom, with special thanks to the esteemed speakers.
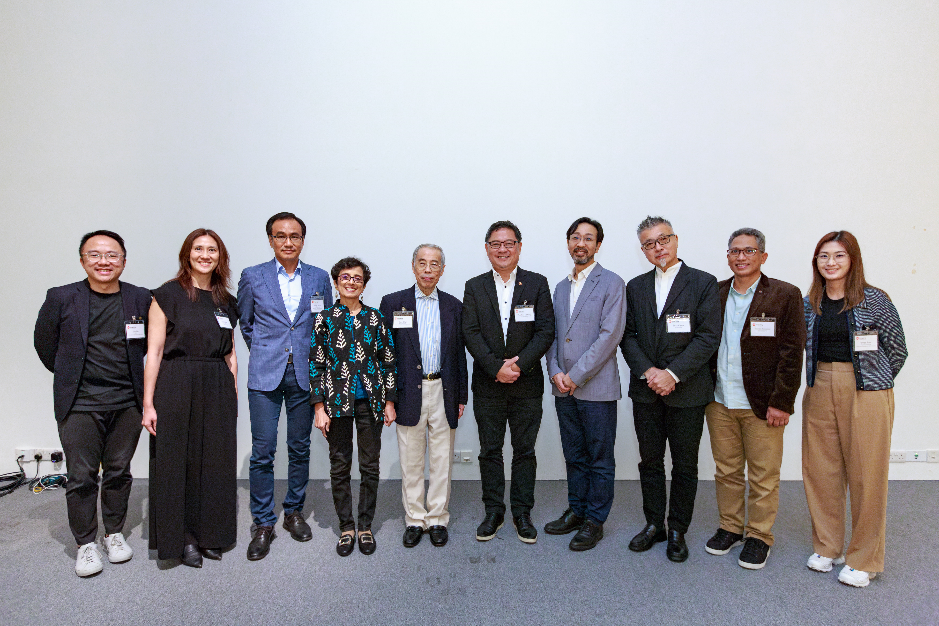
From left: Eric Ho (AIA Hong Kong), Chan Yimei (AIA Hong Kong), A/P Shinya Okuda (NUS), Deepu Mahboobani (Managing Principal, Wimberly Interior), John Chan (Director, AHEC), Yew Kee Cheong (2024 President Elect for AIA International), Kahn Yoon (Director, M Moser), Silas Chiow (AIA International), Manon Sora Koestoer (AIA Southeast Asia), Vivian Tam (AHEC)
22nd November
The following day, AIA Hong Kong, International and Southeast Asia members had the unique opportunity to attend private tours led by the architects & designers across three sites. While each site served different purposes, they were united by the intent of promoting a sense of community while drawing attention to sustainability & nature.
The tour started with Pan Pacific Orchard, a newly opened luxury hotel designed by WOHA Architects and nestled in the heart of the bustling Orchard Road. Marking a departure from the air-conditioned cocoons common in the high heat & humidity of Singapore, great care was taken in the design to provide an oasis of greenery while reducing energy consumption.
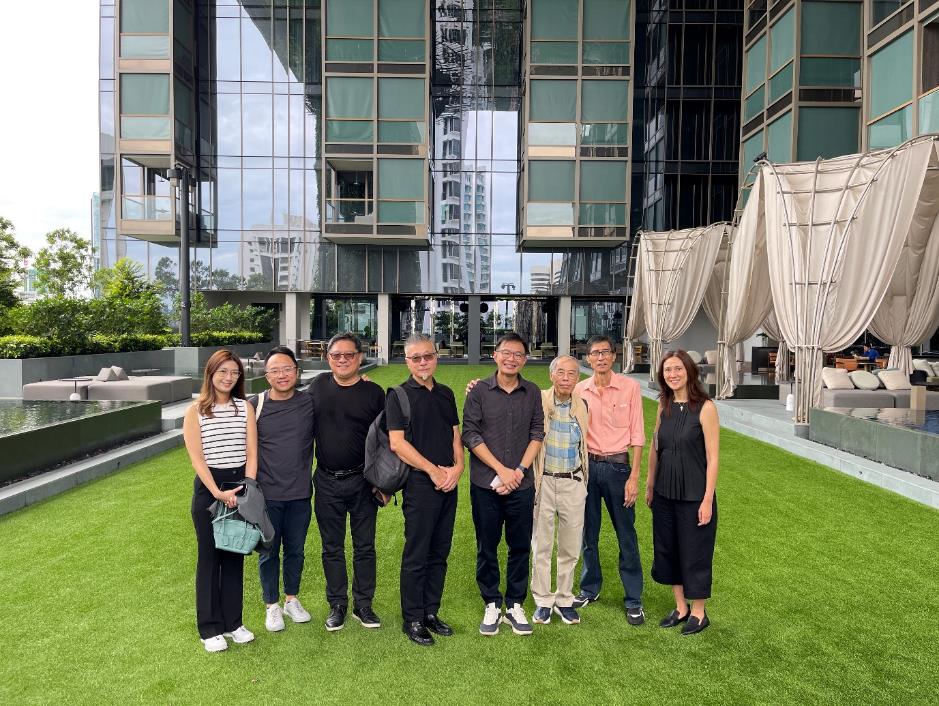
The team at one of the three open terraces in Pan Pacific Orchard
The hotel has been designed to co-exist with nature based on the principles of biophilic design. There are three open sky terraces filled with natural vegetation which provide visual and physical voids in the 23-story structure, allowing guest rooms sweeping views of greenery. The terraces, which each have a theme of Beach, Garden or Cloud, also serve as social spaces. In addition, the design serves practical purposes of green building – with terraces and the water features serving as environmental buffers for the elements, aided by the use of fans to promote cross-ventilation and reducing the need for mechanical cooling. Mirrored ceilings on each terrace also provide radiant cooling by multiplying the cooling properties of greenery and water features.
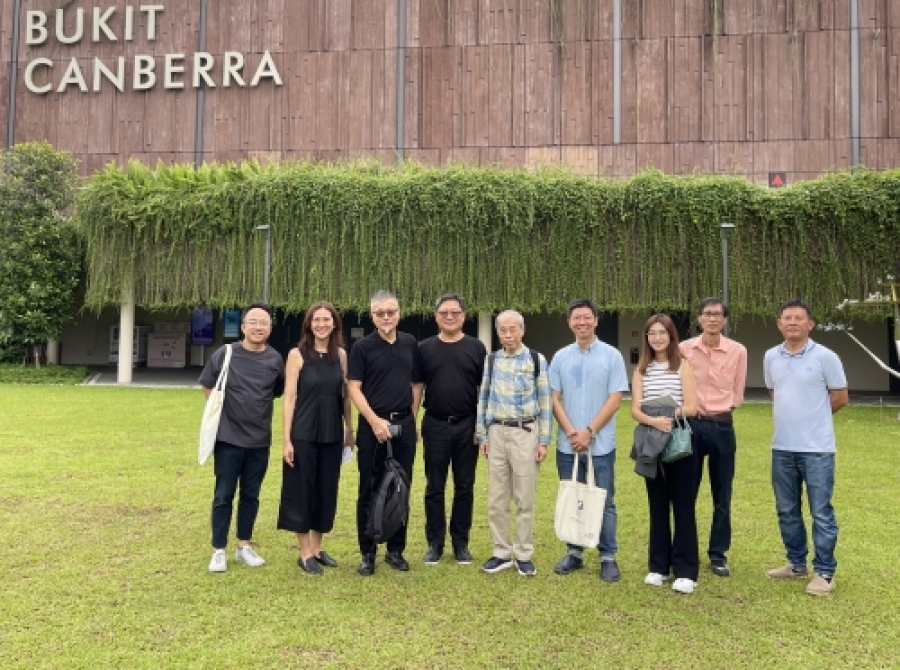
Bukit Canberra was next on the agenda, a newly opened civic center designed by DP Architects. This 12-hectare site serves as a multi-purpose hub encompassing public service offices, a hawker centre, sports facilities, medical care facilities, and senior care centre, whilst preserving the historical Former Admiralty House.
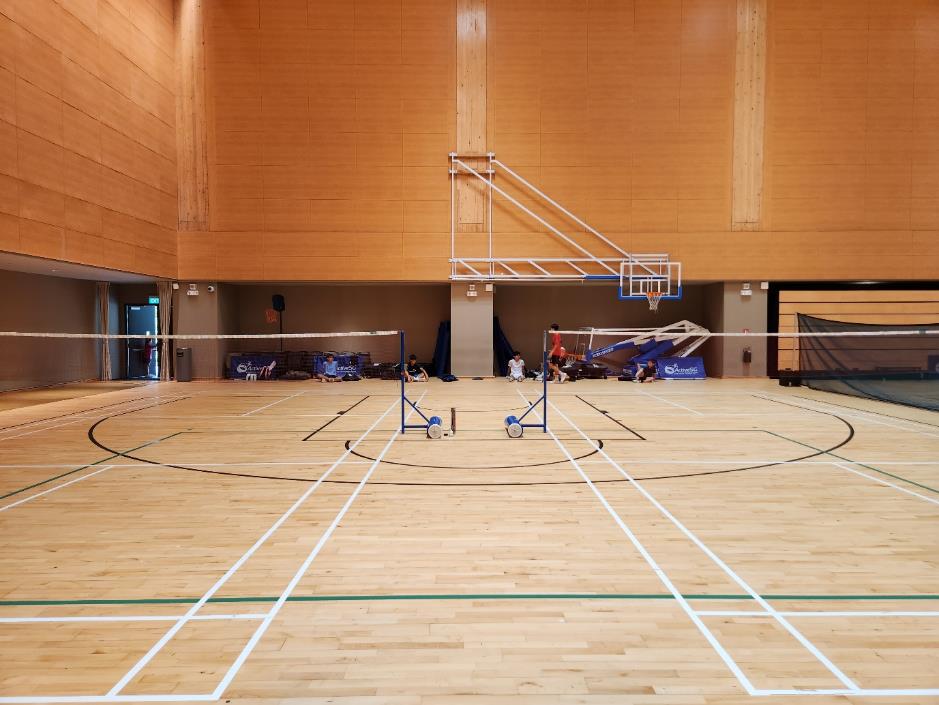
Sports hall designed for multiple sports, finished with American maple flooring with cross-laminated timber walls
With the myriad uses for the site, “Green” was the theme unifying the various purposes with a large open green space greeting visitors. The green space divides site between the ActiveSG sports halls and the hawker centre, and serves as visual relaxation when not in use for community events. DP Architects shared how the project has been a testbed for new timber technologies such as use of cross-laminated timber in roofing and pillars in the multi-purpose hall.
The tour ended with a visit to the School of Design & Environment (SDE) at the National University of Singapore, led by Dr Erik G. L’Heureux. Dr L’Heureux, a faculty member, was actively involved in the renovations of SDE buildings 1 and 3. Dating back to the 1970s, the buildings demonstrate how existing buildings can be adapted and reused with good design, reducing new carbon expenditure without the need for new-build construction.
SDE 1 and 3 were designed to be net-zero energy buildings, with an estimate that this will be achieved in 25 years. Besides integrated photovoltaics in the roof, the building exterior is clad with horizontal light shelfs to deflect heat and reflect natural sunlight into the deep floor plate, while reducing exterior building temperatures. Given air conditioning can account for up to 60% of energy usage in tropical countries, keeping the building cool in an environmentally sensitive way was a focus. Hybrid cooling is used throughout. With a relatively high set temperature of 28 degrees Celsius, multiple fans help circulate the air within the interior space. Air conditioning is only used acupuncturally in the lecture theatres and computer labs.
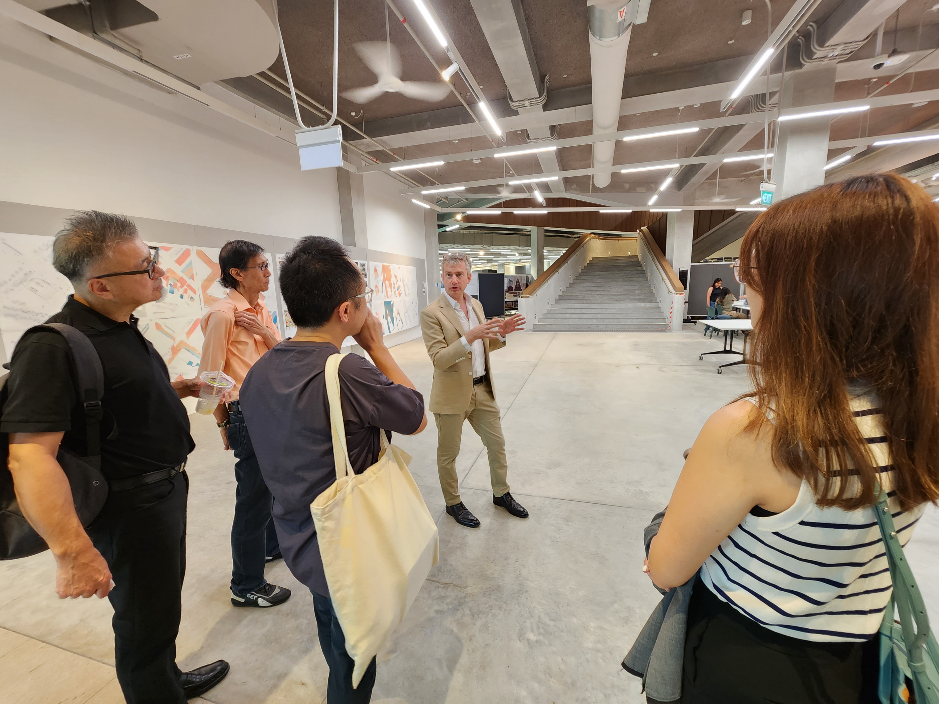
The spiral staircase complements the entrance to SDE, with wide steps mirroring that of the Metropolitan New York to allow for students to sit on during talks and events.
With SDE located in a university, communal spaces are especially important for students to work and play. Great consideration was given to how to provide a sense of community and collaboration. The floor plate was opened and a spiral staircase was added connecting all levels of the building, serving as a natural meeting point between students, faculty and visitors. It also serves as an avenue for informal events held in the building foyer.
Material choice was again critical to the design. Fabric air-conditioning ducting replaced the usual galvanised metal given its lower carbon footprint. Dr L’Heureux reflected on the need for careful specification “As part of our carbon accounting process to calculate the carbon footprint of our build, we realised that our aluminimum primarily came from two sources – Belgium and Asia. Even with longer shipping distances, the aluminum from Belgium had 1/8th the embodied carbon as the aluminum from Asia, largely reflecting the use of renewable energy in Belgium. As architects increasingly look towards sustainable design, there may come a point where we will need to specify the origin of each material used to minimise the carbon footprint of the material.”
