


Page 20 - FDMAsia JulAug 2024
P. 20
18    FEATURES                                                                    JUL/AUG 2024 FDM ASIA | www.fdmasia.com


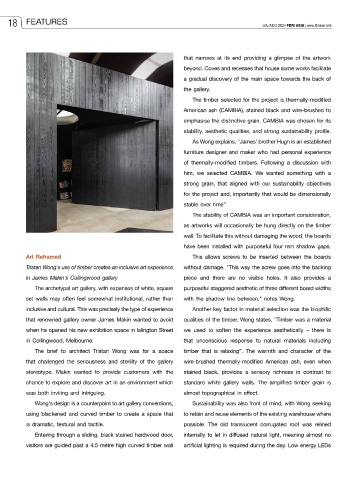
                                                             that narrows at its end providing a glimpse of the artwork
                                                             beyond. Coves and recesses that house some works facilitate
                                                             a gradual discovery of the main space towards the back of
                                                             the gallery.

                                                                The timber selected for the project is thermally-modified
                                                             American ash (CAMBIA), stained black and wire-brushed to
                                                             emphasise the distinctive grain. CAMBIA was chosen for its
                                                             stability, aesthetic qualities, and strong sustainability profile.
                                                                As Wong explains, "James’ brother Hugh is an established
                                                             furniture designer and maker who had personal experience
                                                             of thermally-modified timbers. Following a discussion with
                                                             him, we selected CAMBIA. We wanted something with a
                                                             strong  grain,  that  aligned  with  our  sustainability  objectives

                                                             for the project and, importantly that would be dimensionally
                                                             stable over time”
                                                                The stability of CAMBIA was an important consideration,
                                                             as artworks will occasionally be hung directly on the timber
                                                             wall. To facilitate this without damaging the wood, the boards
                                                             have been installed with purposeful four mm shadow gaps.
          Art Reframed                                          This allows  screws  to be  inserted between  the boards

          Tristan Wong's use of timber creates an inclusive art experience   without damage. "This way the screw goes into the backing
          in James Makin's Collingwood gallery               piece and there are no visible holes. It also provides a
            The archetypal art gallery, with expanses of white, square   purposeful staggered aesthetic of three different board widths
          set walls may often feel somewhat institutional, rather than   with the shadow line between," notes Wong.
          inclusive and cultural. This was precisely the type of experience   Another key factor in material selection was the biophilic
          that renowned gallery owner James Makin wanted to avoid   qualities of the timber. Wong states, "Timber was a material
          when he opened his new exhibition space in Islington Street   we used to soften the experience aesthetically – there is
          in Collingwood, Melbourne.                         that unconscious response to natural materials including
            The brief to architect Tristan Wong was for a space   timber that is relaxing”. The warmth and character of the

          that challenged the seriousness and sterility of the gallery   wire-brushed thermally-modified American  ash,  even when
          stereotype. Makin wanted to provide customers with the   stained black, provides a sensory richness in contrast to
          chance to explore and discover art in an environment which   standard white gallery walls. The amplified timber grain is
          was both inviting and intriguing.                  almost topographical in effect.
            Wong's design is a counterpoint to art gallery conventions,   Sustainability was also front of mind, with Wong seeking
          using blackened and curved timber to create a space that   to retain and reuse elements of the existing warehouse where
          is dramatic, textural and tactile.                 possible. The old translucent corrugated roof was relined

            Entering through a sliding, black stained hardwood door,   internally to let in diffused natural light, meaning almost no
          visitors are guided past a 4.5-metre high curved timber wall   artificial lighting is required during the day. Low energy LEDs

